
How to Cite: García Ramírez, William. "Public Leisure Architecture in Colombia, or the Governance of Free Time, 1934–2021". Dearq no. 43 (2025): 40-54. DOI: https://doi.org/10.18389/dearq43.2025.05
How to Cite: García Ramírez, William. "Public Leisure Architecture in Colombia, or the Governance of Free Time, 1934–2021". Dearq no. 43 (2025): 40-54. DOI: https://doi.org/10.18389/dearq43.2025.05
William García Ramírez
william.garcia@javeriana.edu.co
Pontificia Universidad Javeriana, Colombia
Received: September 14, 2024 | Accepted: April 22, 2025
From "exclusive luxury" to "labor right," and from a space for amusement to one for disconnection, public leisure architecture in Colombia reflects a shift toward democratizing a practice once reserved for elites—now recognized as an indicator of quality of life for all citizens. This study examines how, in this context, the Colombian State has sought to conceptualize, manage, and regulate its citizens' free time through architectural projects designed to fulfill a basic human need: rest.
Keywords: Leisure, theory of architecture, history of architecture, Colombia, recreational architecture.
A review of the literature shows that the notion of leisure, far from having a single definition, encompasses multiple meanings. Its etymology, from the Latin otium, refers to "inaction or the complete absence of activity" (RAE 2014), a concept inherited from the Roman world that associates leisure with a human state in which one engages in something purely for enjoyment or pleasure. To this day, this remains the most common understanding of leisure—as the antithesis of work—an association that implicitly carries a moral judgment about the practice. However, the term also has an alternative origin, from the Greek skholé, meaning "free time"—a time:
"in which a society of leisurely citizens engaged in discussions about all things divine and human, while slaves performed the labor. Aristotle specified that "leisure meant for the Greeks the beginning of all things, conceived as a state of the soul with its own entity and purpose. It implied the fullness of life dedicated to the knowledge of the world through its purely receptive contemplation and the overcoming of the human through the intellect and intuition." […] Without the leisure class—not only the Greek one—humanity would never have emerged from barbarism (Russell 2000, 12).
Since then, this conception of leisure as skholé evolved into a practice reserved for a privileged sector of society—those able to forgo productive time in favor of reflective time—whose most representative architectural expression is the club.
While in the past the meaning of leisure could be framed through these dichotomous perspectives, by the twenty-first century such approaches are, if not erroneous, at least insufficient to capture the full complexity of the term. For disciplines such as law, leisure is precisely that—a right, formalized through labor contracts as paid vacation. For sociology, however, leisure does not mean "free time" but rather "purposeful time": time devoted to human well-being, based on the three main functions that Joffre Dumazedier attributes to leisure—rest, entertainment, and development (cited in Lazcano and Madariaga 2016, 18). Medicine, in turn, redefines leisure by elevating it to the category of medical treatment—prescribed in the form of therapy—as a means of achieving physical and mental well-being through rest. This latter perspective has had one of the greatest impacts on architecture: from the design of hospitals to hotels, leisure has traditionally been addressed in architectural practice through the lens of the need for rest.
This disparity of meanings nonetheless reveals two fundamental conditions inherent to the notion of leisure. First, its conceptual framework only began to consolidate in the mid-twentieth century, in part due to the persistent social and moral condemnation directed at leisure—condemnation that persists today—which has often been mistakenly equated with idleness (Gomes et al. 2013). This misrepresentation explains the tendency to use terms such as recreation or sport to describe the "proper" uses of free time. However, "when leisure is understood as a fundamental human need, recreation becomes one of the possible means of satisfying that need. Therefore, leisure may include recreation, though the reverse is not true" (Gomes et al. 2013, 74). In this sense, leisure refers to "[…] the absence of time pressure in any activity, including work; it is a state and must be understood in terms of being. In this state, the distinction between the active and the passive also dissolves, which explains why 'Leisure enables the free development of creativity, the essential sense of freedom, and the understanding of human existence'" (Rodríguez 1992, 247).
For the purposes of this research, the notion of public leisure is understood as the convergence between a labor right and a fundamental need for the physical and mental well-being for all citizens, and, as such, as an activity of an inherently public nature. Since the twentieth century, leisure has ceased to be an activity exclusive to certain social elites, making it essential to ask: How has the Colombian State, from the public sphere, conceived and/or conceptualized the effective exercise of this right to rest, enjoyment, and personal development through architecture? And, from this perspective, what strategies has the State employed to manage and control its citizens' use of free time?
To address these research questions, a methodology was developed based on an exhaustive review of primary and secondary sources, aimed at establishing a historiographical state of the art. This approach sought to identify the main policies and projects through which the Colombian state has attempted to manage and control the exercise of its citizens' free time. In addition to generating new arguments, this state of the art also reveals the forms of thought guiding the State's conception and design of public leisure architecture—thus helping to fill the existing gap in knowledge regarding the theory of public leisure architecture in Colombia.
Therefore, the state of the art is grounded in research that examines the relationship between the discipline of architecture and the shaping of free time, structured around three main areas of inquiry: (1) public space and free time, (2) architecture and free time, and (3) theoretical thought in architecture and free time.
A common feature of research examining the relationship between public space and free time is the emphasis on free access and the non-commercial nature of open-air spaces for leisure, such as parks, plazas, and streets. This is exemplified in the study "Urban Space and Recreation in Colombian Cities" (Viviescas 1981), which traces the origins of the synonymous correlation between free time and recreation—a correlation of a capitalist nature, insofar as, according to the author, it is a period predetermined by the State—as the owner of the means of production—and therefore a time controlled by the State itself. Consequently, the responsibility to provide public spaces that serve as settings for recreation falls on the State, which acts both as promoter and regulator of the uses of public space. Although that study raises the question of how Colombian citizens used their free time around 1980, its inquiries are limited to outdoor recreational and sports activities, which nonetheless yield important insights into citizens' imaginaries regarding their use of free time.
A similar approach, though historiographical in nature, is found in the book The Private Life of Parks and Public Gardens: Bogotá, 1886–1938 (Cendales 2019), a study that examines citizens' everyday leisure practices. One of its key analytical dimensions is the exploration of body–space relationships during the transitional period between the nineteenth and twentieth centuries. This type of research is representative of a scholarly current that investigates the relationship between free time and its use in open spaces—whether through analyses of activities and architectures dedicated to active leisure (such as open-air sports facilities) or through studies of passive leisure, characterized by a flâneur-like engagement with various recreational activities taking place in public spaces surrounded by nature.
According to the doctoral dissertation of sociologist Jorge Ruiz, one of the main issues in research on the history of leisure activities in Colombia is that "most studies focus on the period between 1880 and 1930" (Ruiz 2021, 33), with one exception: Daniel Polanía's Football and Leisure, which covers the period from 1850 to 1953 (cited in Ruiz 2021, 33). Ruiz's observation also applies to the field of architectural history and theory in Colombia, where most identified studies concentrate on the relationship between public space and public recreation. In contrast, there is a marked absence of recent research on the relationship between public architecture and free time—particularly on how free time is used and regulated within public architectural spaces specifically designed for that purpose. This gap of scholarship, spanning much of the twentieth and early twenty-first centuries, is precisely the space this research seeks to address.
The review of existing literature on this topic revealed a marked scarcity of research on public leisure architecture—meaning architectural spaces that are not only publicly accessible (as in the case of a theater or a hotel) but are also promoted by the State and designed to ensure that all citizens can enjoy and use them for leisure activities. In this regard, several international historical studies were identified that examine the origins of public—or mass—leisure architecture. These studies generally concur in tracing the emergence of this phenomenon to the proposals presented at the fifth International Congress of Modern Architecture (CIAM V) in 1937, held under the theme Logis et Loisirs (Housing and Leisure). At this congress, architects such as Le Corbusier and José Luis Sert addressed the question of mass leisure, a perspective made visible in their work:
In the construction of the pavilion erected at Porte Maillot, on the margins of the 1937 Paris World's Fair, Le Corbusier and his team demonstrated that the modern architects of CIAM had a highly sophisticated understanding of the topic of leisure. Large-scale collages illustrated how mass leisure architecture was simultaneously connected to seasonal vacation practices and to the everyday activities of culture, relaxation, and sport. The CIAM architects suggested that mass leisure architecture should be conceived within this field of tension between tourist destinations and ordinary residential environments (Avermaete 2013, 617).
However, the significance of this congress lies in the fact that the theme of leisure—as rest—was no longer addressed from a health-based perspective, but rather as a daily necessity complementary to the functions of housing. From this viewpoint, leisure was understood as essential time for individuals, not merely as "free time." This shift explains why it was proposed that leisure architecture should be located not only in peripheral areas of the city but also within urban spaces close to residential environments. This proposal—commonplace today but revolutionary at the time—redefined leisure as an everyday activity rather than an exceptional one limited to vacation periods, making it a necessary component of daily life throughout the entire week.
However, it is in CIAM IV that the role of leisure in architecture is most clearly defined—as a need of the masses based on two key notions: the necessity of "recreation" and the utility of "free time." These principles led to the proclamation in the Athens Charter that "Weekly free hours should be spent in favorably equipped places: parks, forests, sports fields, stadiums, beaches, etc." (Le Corbusier 1942, sec. 38). What stands out in this manifesto is that leisure is no longer regarded as an exclusive privilege but as a need shared by all citizens. Equally noteworthy is the inclusion, among the spaces designated for weekly leisure, of covered architectural structures—such as stadiums and sports fields—which expands the scope of architecture's role in accommodating leisure practices, moving beyond the nineteenth-century focus on the design of parks and plazas.
The ways in which architecture has been used to control and manage citizens' free time have given rise to projects as paradigmatic as the Downtown Athletic Club, designed by the firm Starrett and Van Vleck in 1929, and as utopian as Cedric Price's Fun Palace (1964). These projects functioned as social condensers, offering the public a wide variety of options for occupying and enjoying their free time. To this end, these projects—like many others—implemented a range of recreational and sports activities intended to structure that time. Conducted within specific interior spaces and during designated periods, these activities contrast with earlier leisure practices traditionally held in public spaces, where the freedom to use space and time was gradually replaced by programmed activities and controlled environments. This shift prompted this research to examine the existence—or absence—of architectural projects that incorporate spaces specifically designed for open-ended activities during free time, that is, activities without a predetermined duration. In doing so, it was possible to identify a largely understudied analytical category in architecture: unprogrammed spaces, or in-between spaces.
This category, proposed in the 1950s by Team X architects such as Alison and Peter Smithson and Aldo van Eyck, promotes assigning uses to transitional spaces (interior–exterior, open–closed) based on the belief that such strategies can foster unprogrammed—and therefore spontaneous—activities. It reflects a non-programmatic conception of space, capable of enriching the experience of inhabiting both the city and specific architectural environments. In this sense, in-between spaces challenge functionalist approaches by proposing areas where multiple functions occur simultaneously, responding to "the need and the opportunity to construct intermediate spaces that allow for the establishment of new types of relationships among users, buildings, and the city, between what exists and what is yet to be built" (Juárez and Rodríguez 2014, 53).
Within this analytical category, studies have examined the application of in-between spaces to build projects in Colombia, such as the master's thesis "The Form of Inactivity: Unprogrammed Spaces in Learning Environments in Colombia" (Martínez 2024, 7). This research contrasts the use of programmed spaces and times (classroom instruction) with unprogrammed spaces during free time (in-between spaces during recess), revealing "how the introduction and manipulation of the 'unprogrammed' in various instances of learning environments foster spontaneity, leisure, and social interaction" (Martínez 2024, 7). It demonstrates the capacity of in-between spaces to offer users alternative, valuable experiences and new forms of unprogrammed use of free time—uses not predetermined by architects—since these activities occur during students' recess or rest periods. In summary, "the in-between space is any space that escapes purely functional and programmatic requirements. A space that evades established boundaries, regulation, and officialdom. (…) Therefore, they are difficult to justify, as Neutelings and Riedijk affirm, since opposition and reluctance on the part of the client are common, who often regard them as a waste and a misuse of funds" (Martínez 2016, 122).
Indeed, while the studies cited here demonstrate both the existence and value of in-between spaces in enhancing the use of free time, they also reveal the State's resistance to incorporating such spaces into projects, often regarding them as useless, a waste of public funds, and therefore incompatible with public spending policies. As a result, these spaces are frequently rendered invisible within public policy, despite their potential as a legitimate strategy for supporting the use of free time in architectural environments.
In summary, while the right to engage in public leisure is typically expressed in open spaces such as parks and plazas, private leisure tends to occur exclusively in enclosed, covered spaces such as clubs, recreational centers, and tourist complexes—architectures that are private in nature and therefore not freely accessible. Positioned between these two dominant trends, this research focuses on the practice of public leisure within public architectures rather than in open public spaces. In other words, it examines the "Forms of Free Time"—the right of the masses to enjoy leisure in enclosed spaces specifically designed for this purpose, with public use and access.
The results obtained through the implementation of the proposed methodology highlight how the development of state infrastructure, via the formulation of public policies, serves as one of the most eloquent means of revealing a government's conceptual thinking in its pursuit of social change. In the case of public leisure architecture in Colombia, the enactment of various public policies through laws and decrees made it possible to trace the conceptual and theoretical frameworks of different governments between 1934 and 2021—frameworks through which the construction of such infrastructure was justified. This historiographic inquiry achieved two main objectives: first, to construct a historiographic overview of State and architectural thought regarding public leisure architecture in Colombia; and second, through a more in-depth analysis of this panorama, to identify five strategies by which the State has sought to control citizens' leisure time between 1934 and 2021, correlating the processes of conceptualizing (laws and decrees), administering (the implementation of these laws and decrees through architecture), and controlling (the use of citizens' leisure time).
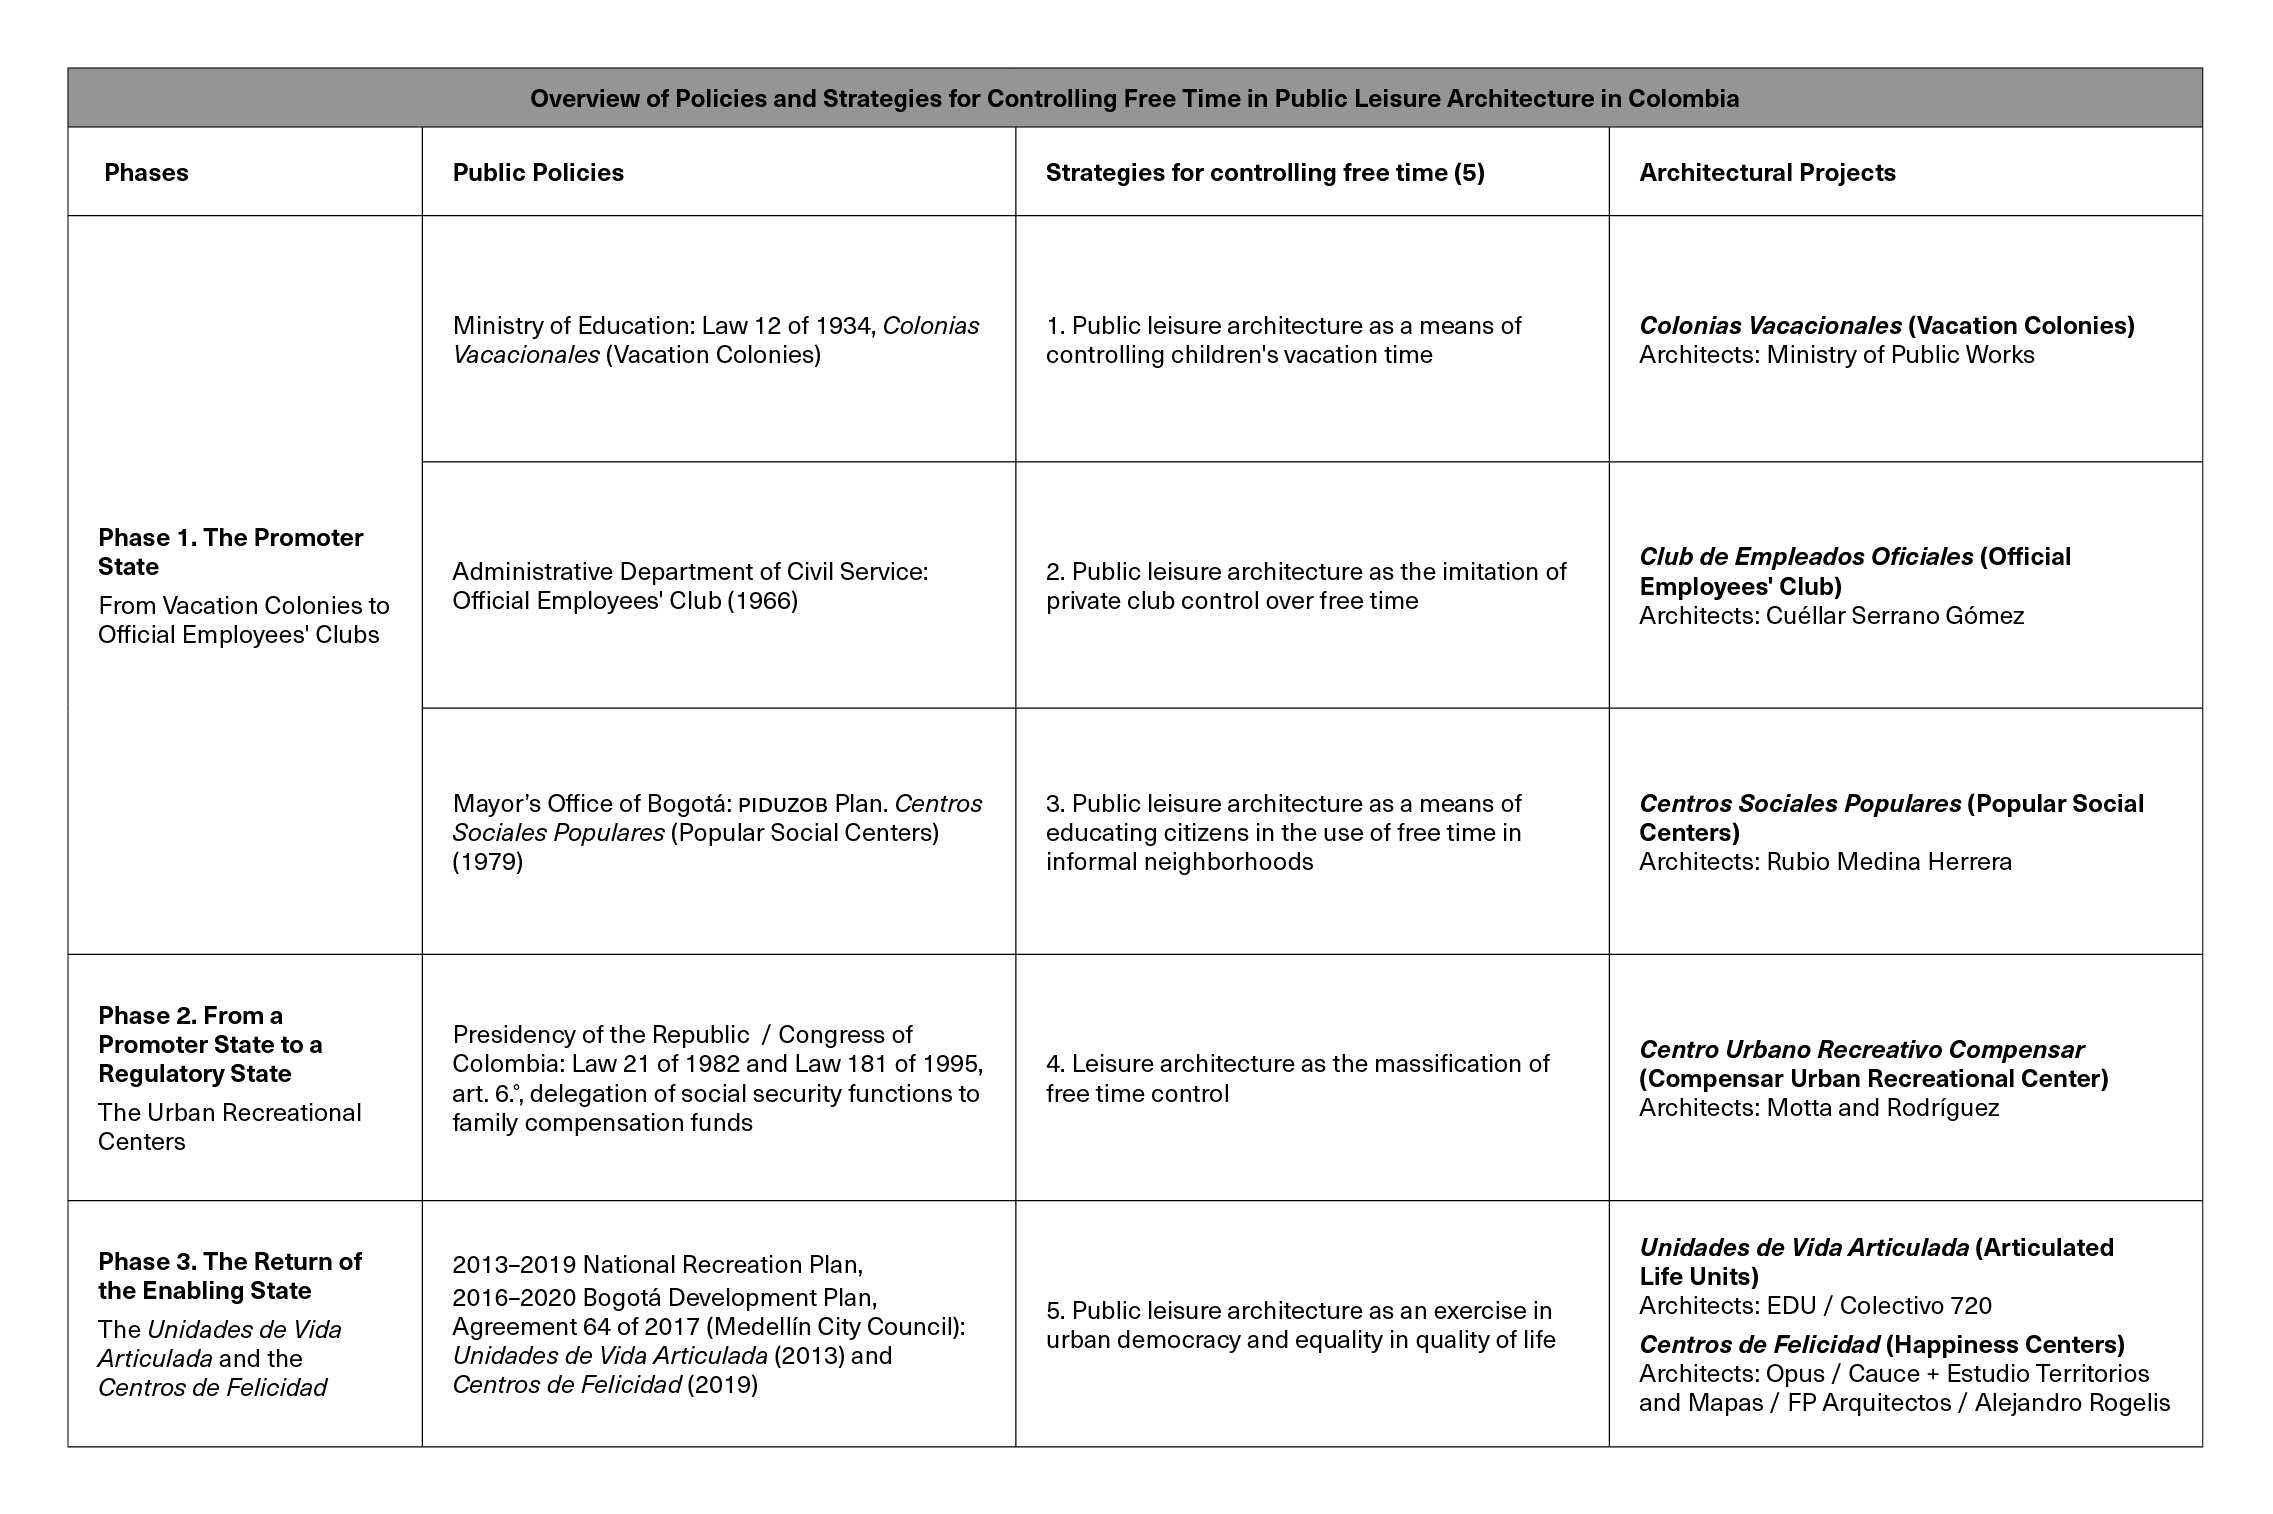
Table 1_ Overview of Policies and Strategies for Controlling Free Time in Public Leisure Architecture in Colombia. Source: the author.
It can be argued that the origins of public architecture for leisure in Colombia date to the 1930s, although mechanisms for controlling citizens' free time—employed by the State, the Church, and employers—had been in place many years earlier. By the 1930s:
(…) The control of free time was linked both to the Catholic Church's struggle against communism and to the processes of labor rationalization—that is, the way workers spent their available time was seen as essential to ensuring social order and enhancing productivity in the workplace" (Mayor, cited in Ruiz 2021).
This form of moral control contrasts with the perspectives held by elites and employers.
For business owners, it was time squandered on amusements that undermined labor discipline. For the Catholic Church, immorality presided over moments of leisure. For the State, free time was where rebellions were forged. And for revolutionaries, it was when the masses were alienated (Archila 1990, 146).
Despite this context, the government of President López Pumarejo issued Decree 895 of 1934, a state policy that, for the first time, recognized workers' right to paid rest time. This law raises important questions about how this right to leisure can be exercised, and about the State's responsibility not only to grant time for its practice, but also to provide adequate spaces in which it can take place.
This strategy began under the government of President López Pumarejo with the institutionalization of a nationwide model designed to use the vacation periods of children in rural areas for participation in an educational and formative program held in the facilities of a vacation colony. To illustrate how the State has sought to conceptualize, administer, and control citizens' leisure time through these vacation colony projects (figs. 1 and 2).

Figure 1_ Normal Schools and School Colonies in Colombia. Source: National General Archive.

Figure 2_ Coconuco Vacation Colony (Cauca). Architect: José Ramón Montejo, Ministry of Public Works. Source: Google Earth Pro, 2014.
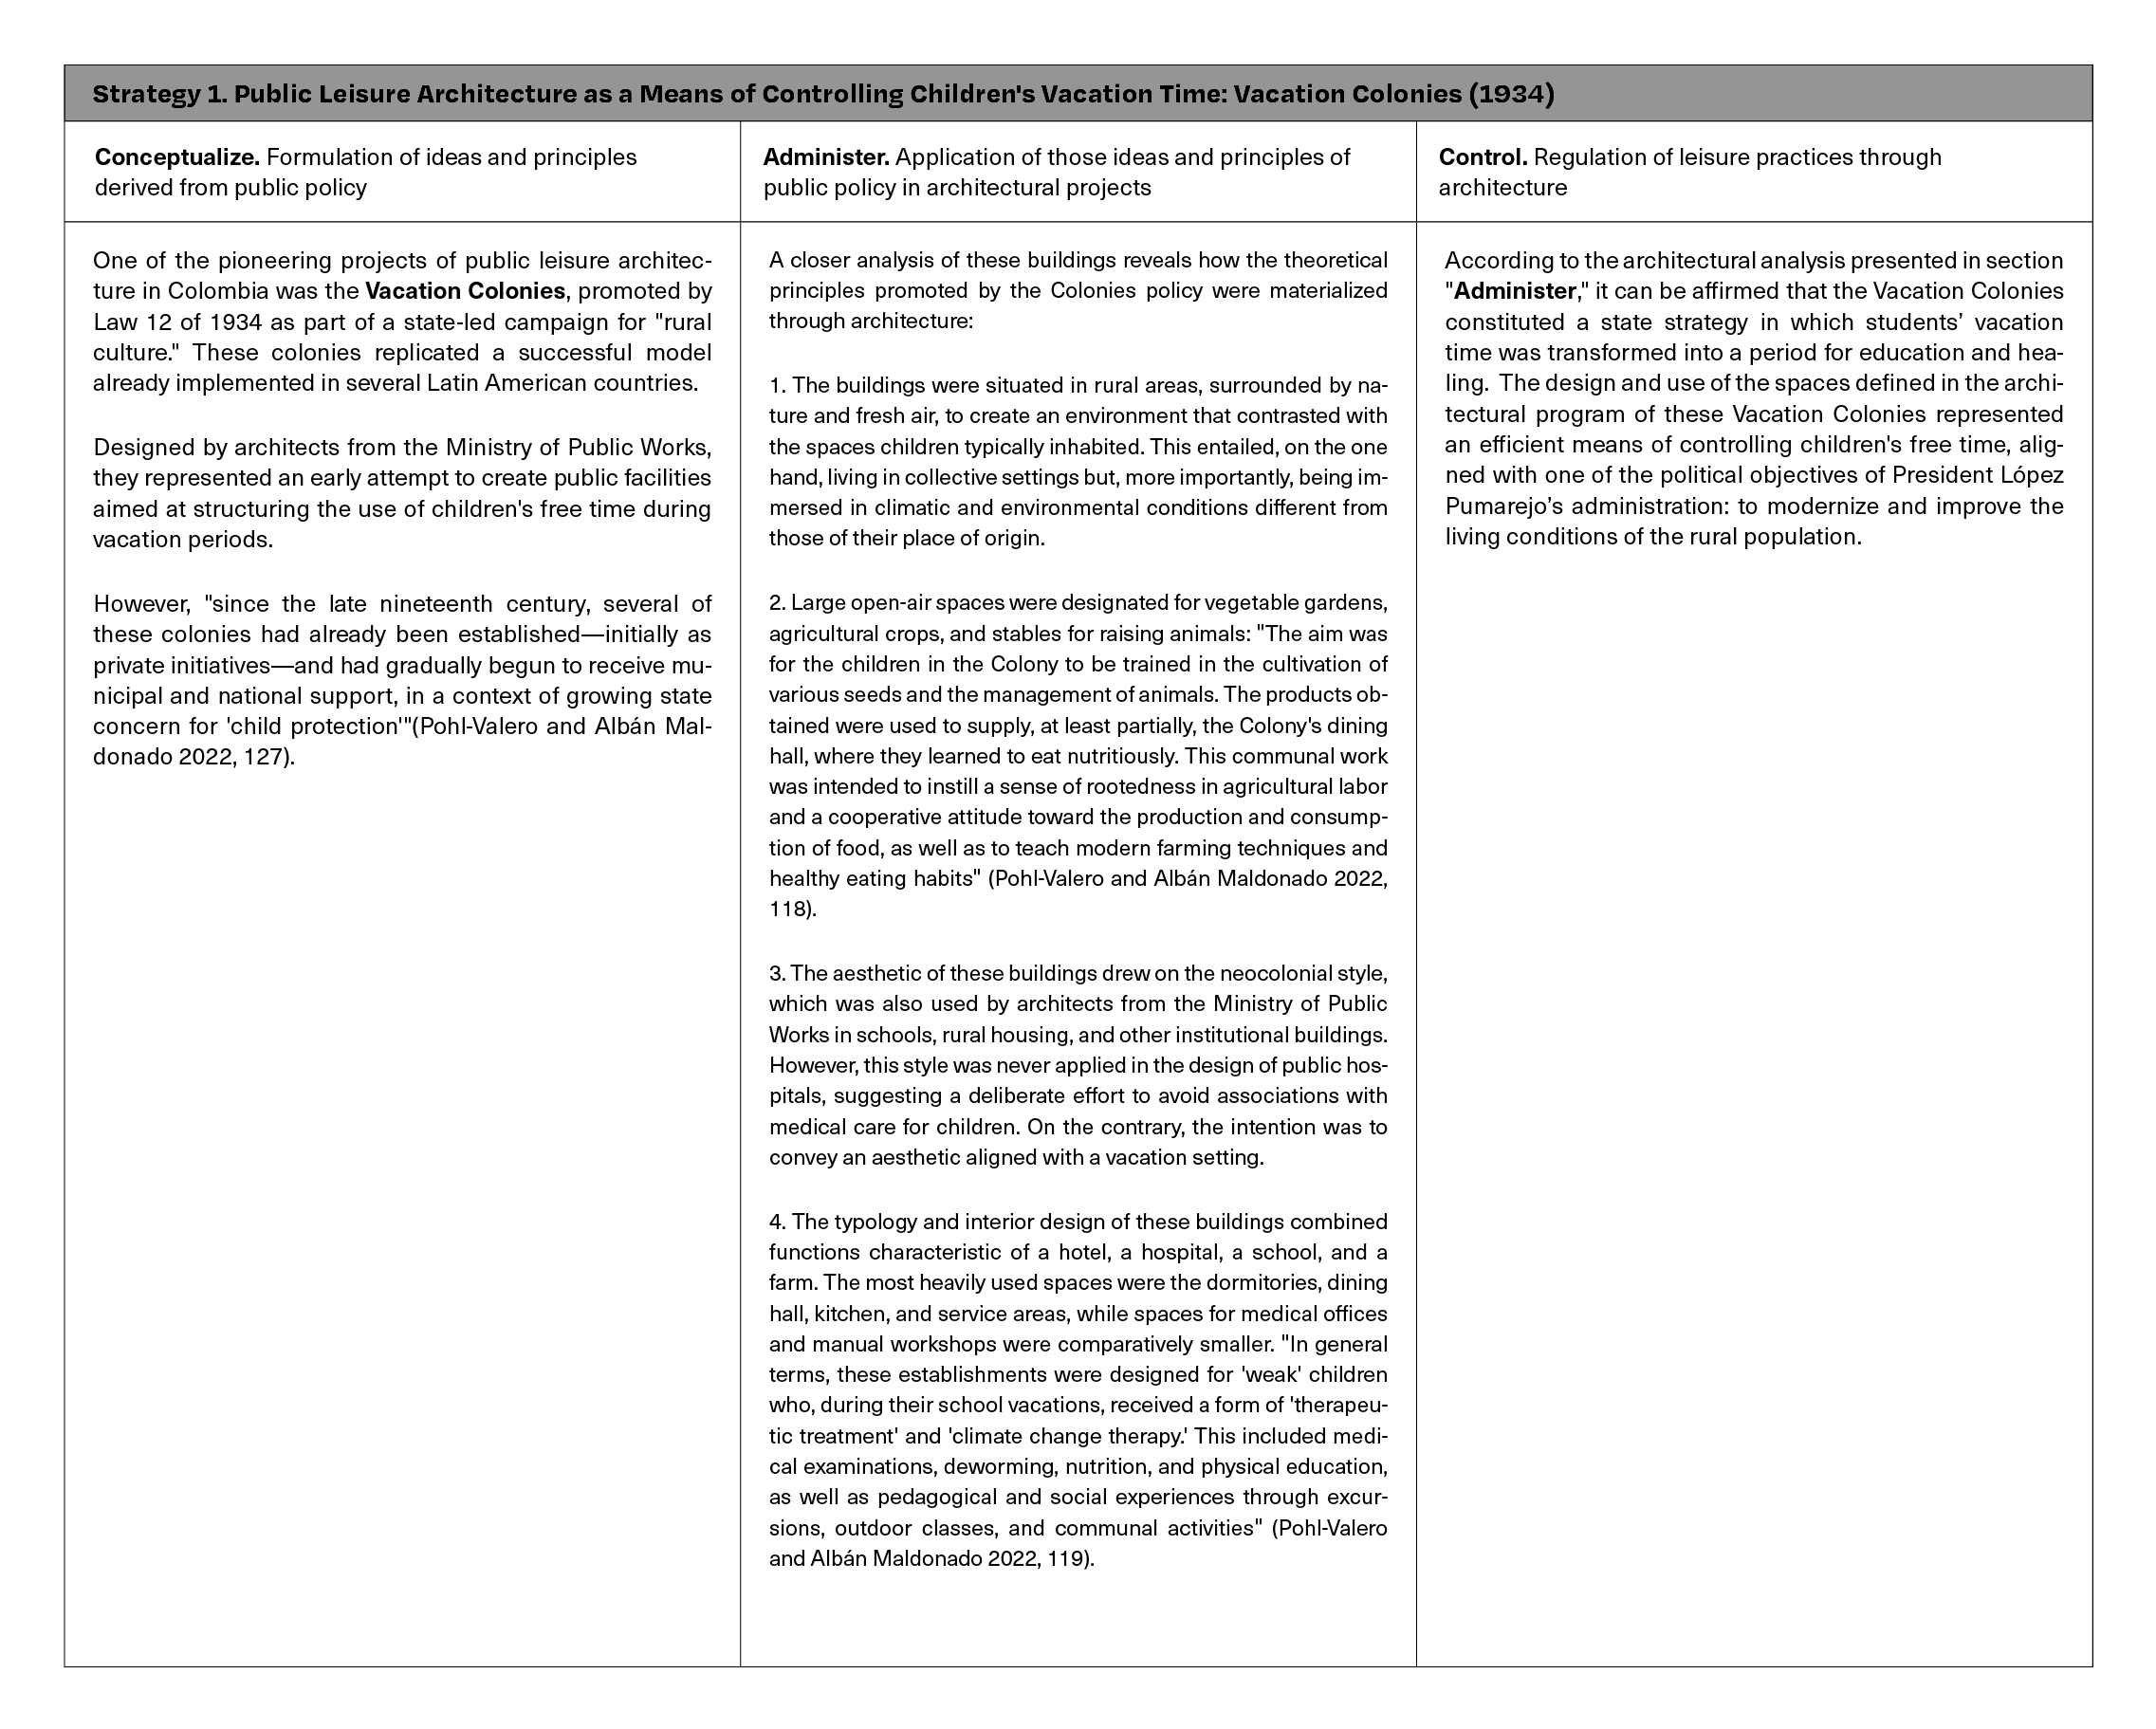
Table 2_ Strategy 1. Public Leisure Architecture as a Means of Controlling Children's Vacation Time: Vacation Colonies (1934). Source: the author.
More than thirty years would pass before any record of a state strategy in the field of leisure architecture reappeared. The construction and commissioning of this nationally oriented club took place during a period marked by a significant boom in employee clubs sponsored by private companies and corporations. Its significance lies in being the first attempt to extend to public sector workers across the country the same right to leisure facilities that the private sector had long provided to certain elites within Colombian society. By contrast, although the construction of military clubs by the State in various cities during this period was documented, these cases were excluded from this study, as such clubs were intended solely for members of the military and their families, thereby excluding—and continuing to exclude—access to the general population.
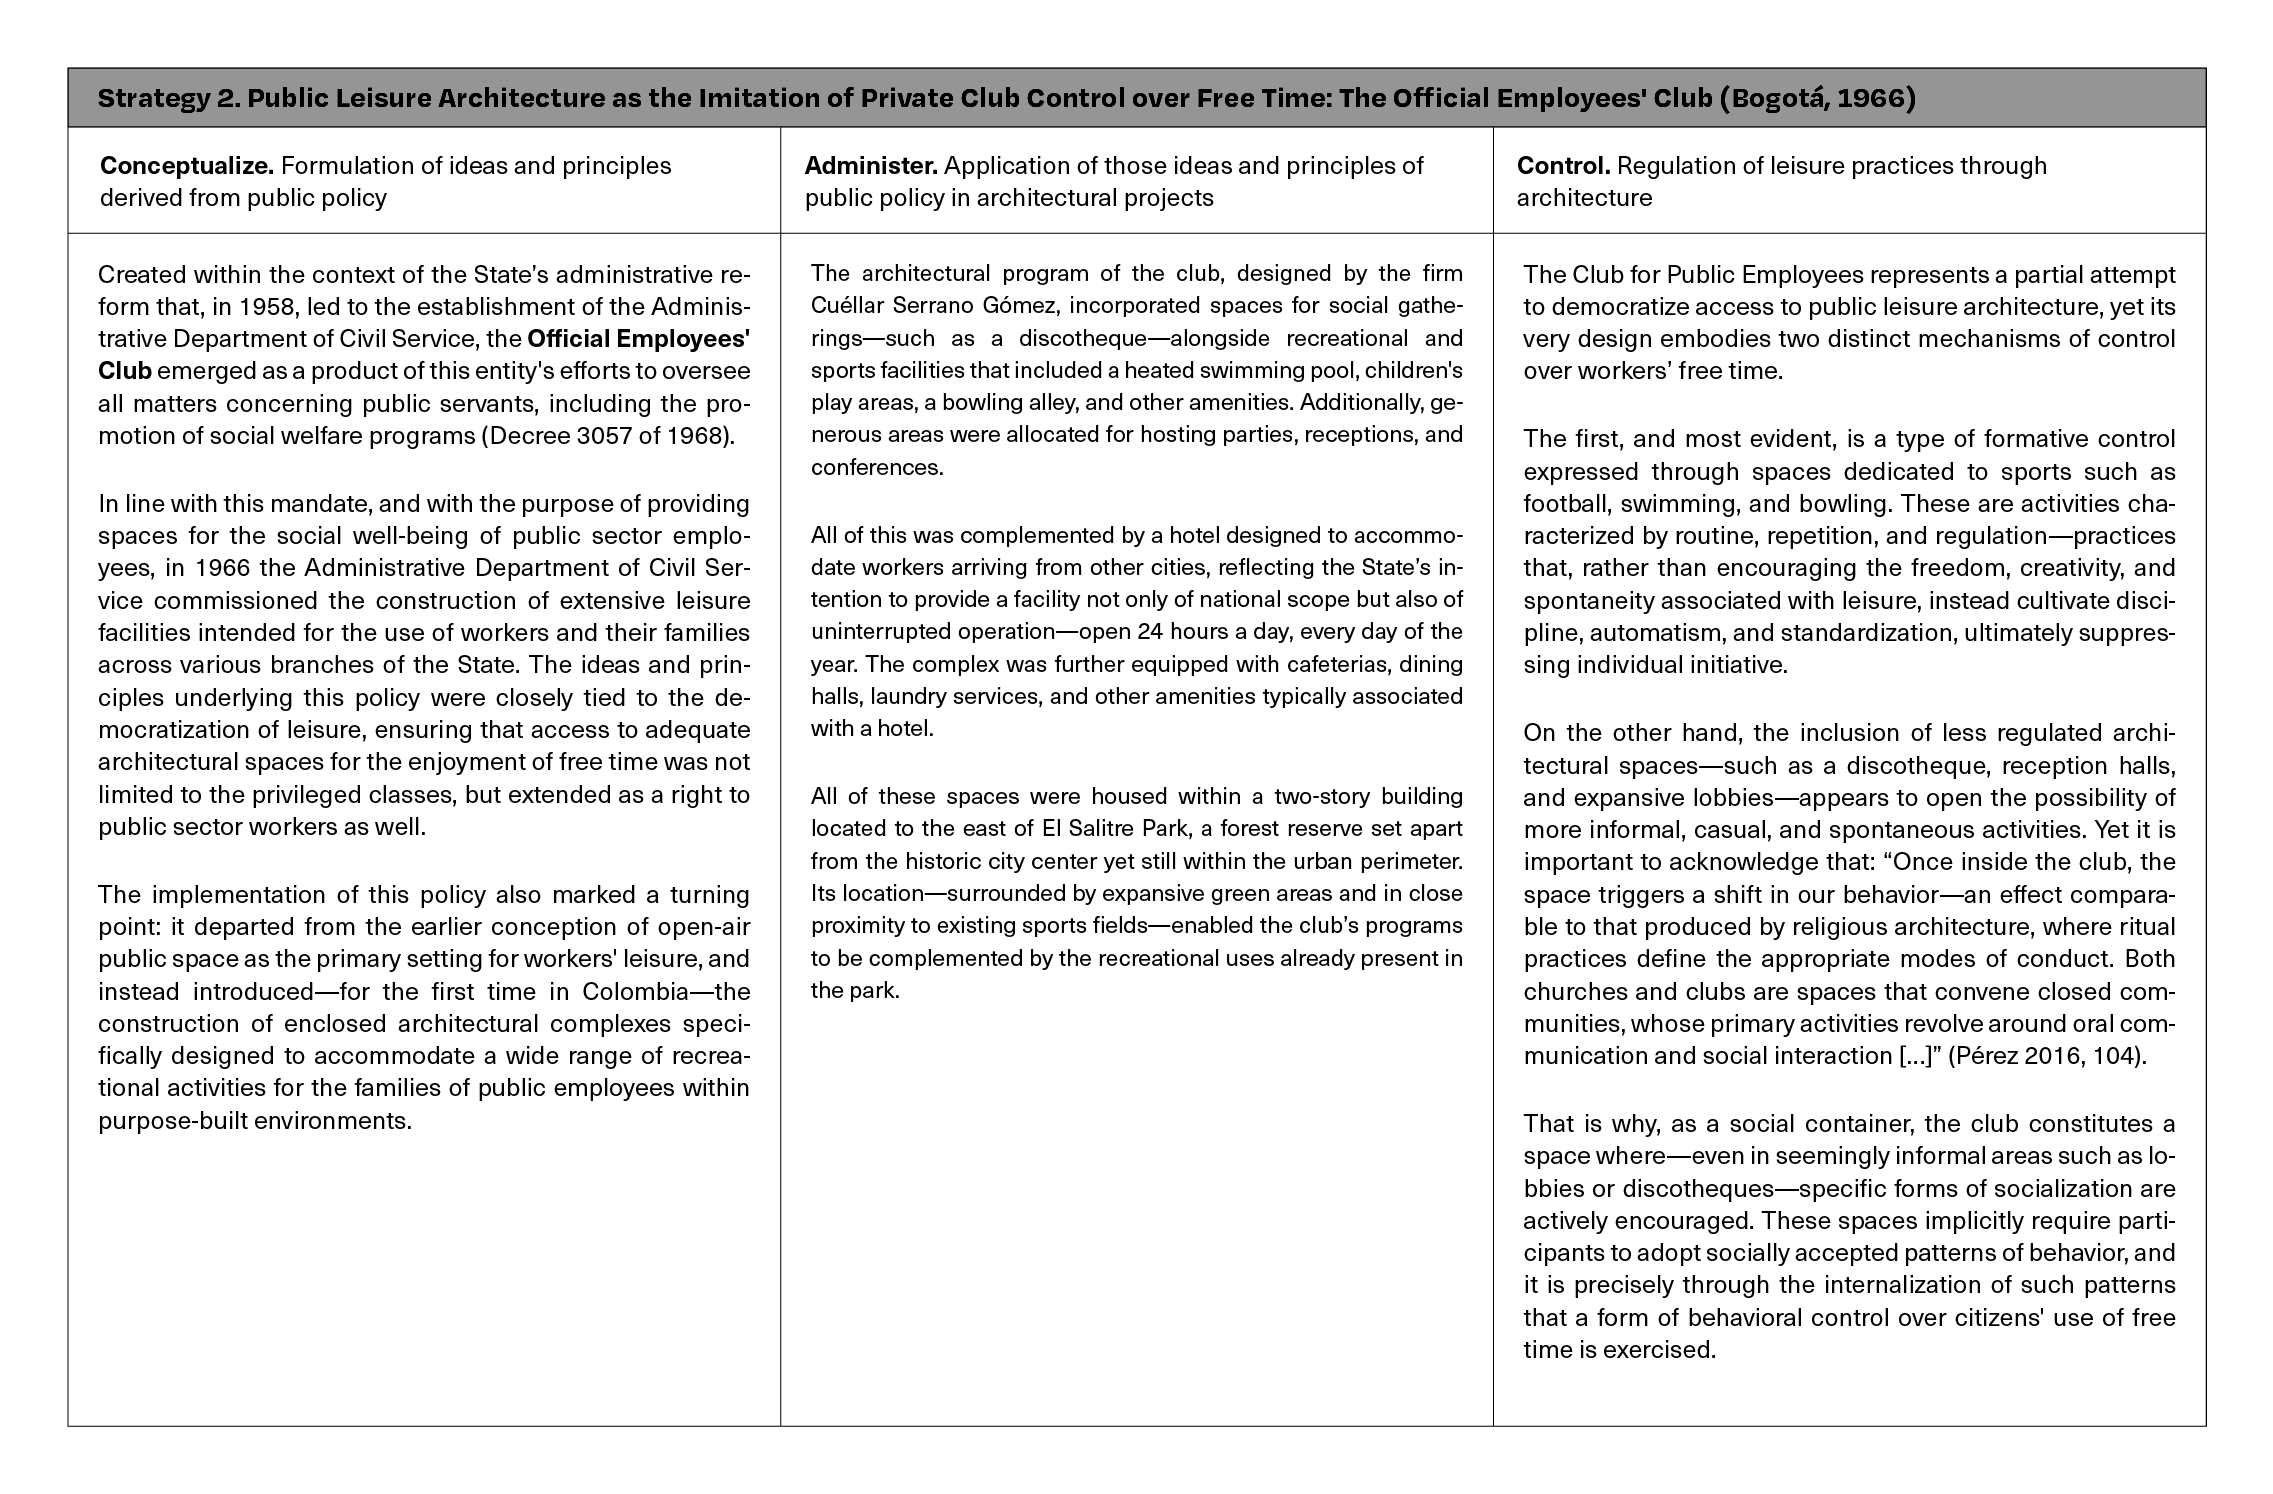
Table 3_ Strategy 2. Public Leisure Architecture as the Imitation of Private Club Control over Free Time: The Official Employees' Club (Bogotá, 1966). Source: the author.

Figure 3_ Official Employees' Club (Bogotá, 1966). Architects: Cuéllar Serrano Gómez. Source: Germán Téllez.

Figure 4_ La Victoria Social Center (Bogotá, 1979). Architects: Rubio Medina Herrera. Source: Hernán Herrera Collection, National General Archive.

Figure 5_ Location of Popular Social Centers in Bogotá. Source: Departamento Administrativo de Planeación Distrital, n.d. (National General Archive, Hernán Herrera Collection).
The rapid and unregulated growth of Bogotá in the late 1960s led to the informal development of extensive urban areas within the city. The State responded with the Integrated Urban Development Program for the Eastern Zone of Bogotá (PIDUZOB), a Planning/Action policy developed by the Inter-American Development Bank (IDB) (Campo 2012, 12). Through the creation of Social Centers, this policy introduced a specific strategy for controlling leisure time.
One of the most significant aspects of the Social Centers Program is that it represents the first example of architecture in Colombia fully dedicated to leisure within the public sphere. It comprises a comprehensive complex for services and well-being, characterized not only by public access but also by free use. Covering more than 9,000 square meters, its facilities are designed to address needs related to well-being, leisure, recreation, sports, and health. This program envisioned the construction of twelve social centers—one per district—across the city (DAPD n.d.), of which three were actually built and remain in operation today, located in the neighborhoods of Lourdes, La Victoria, and Servitá. The theoretical conceptualization of these facilities was informed by CIAM's approach to civic centers, as described in a handwritten letter from architect Hernán Herrera to the then Director of District Planning, architect Patricio Samper. In this letter, Herrera detailed the guidelines for civic centers proposed in 1971 by architect Germán Samper in the Study of Minimum Urban Planning Standards, as well as those developed by architect W. W. Caudill in his book Design for the First Five (Herrera n.d.).
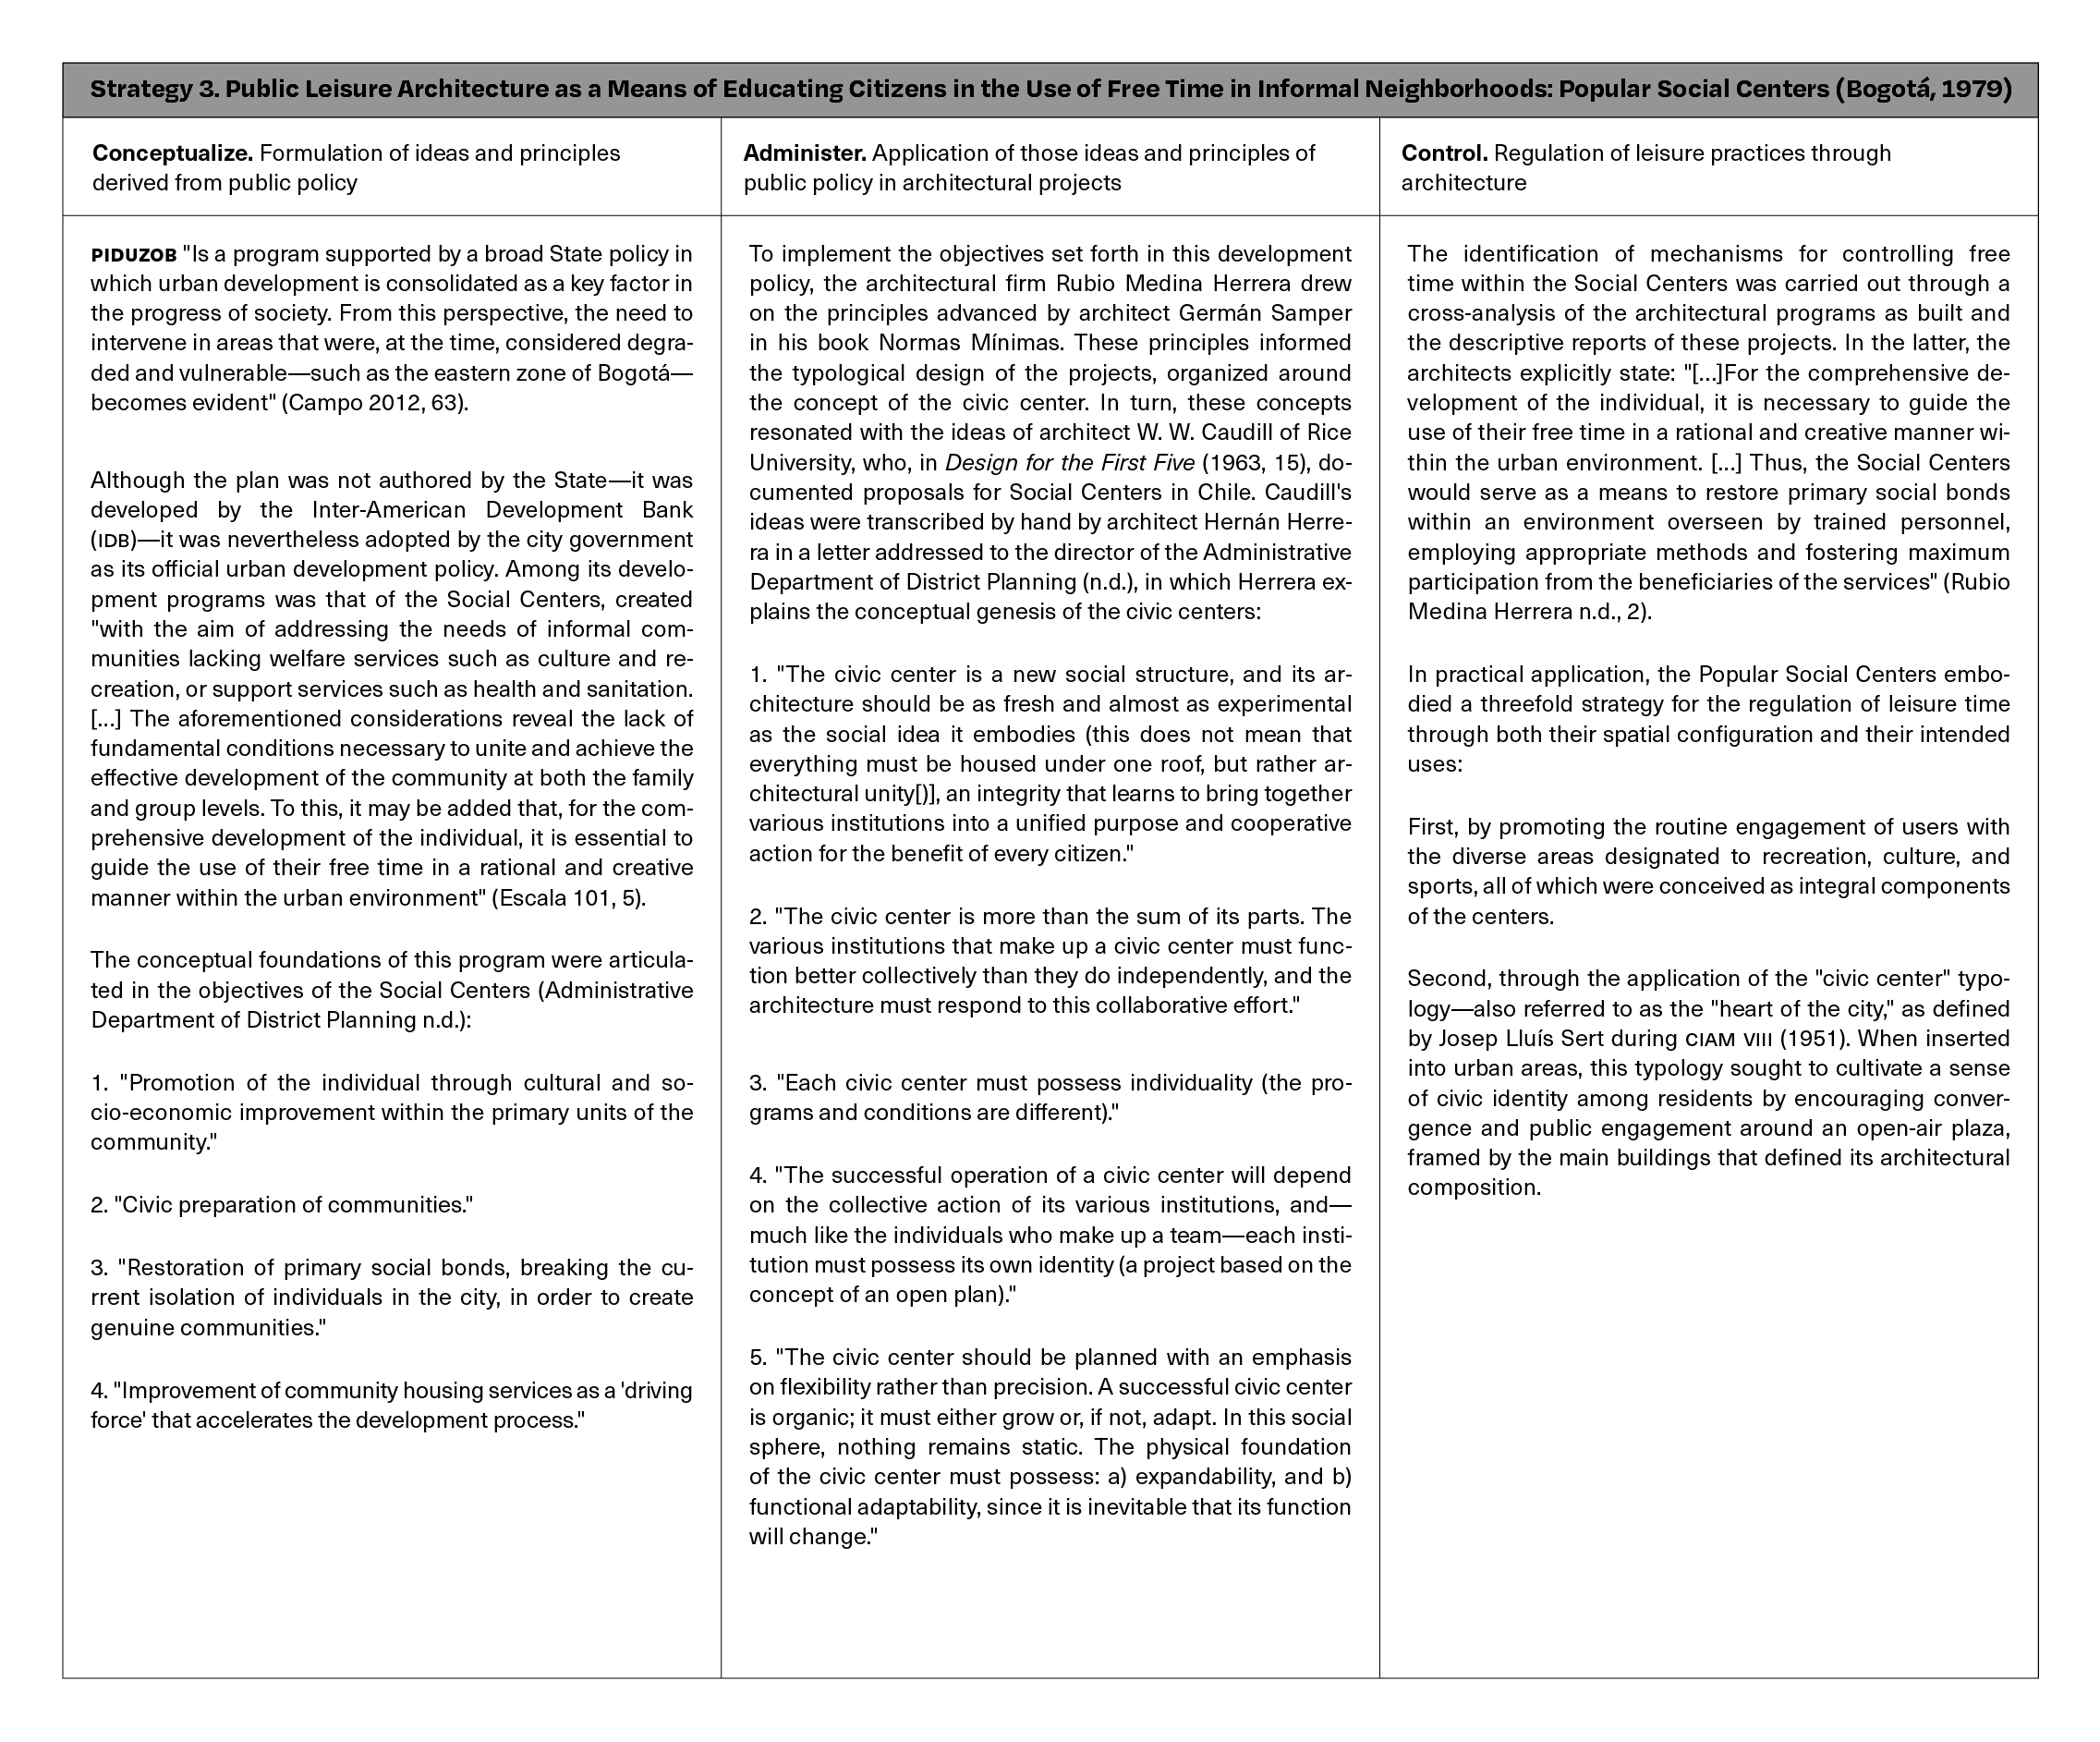
Table 4_ Strategy 3. Public Leisure Architecture as a Means of Educating Citizens in the Use of Free Time in Informal Neighborhoods: The Popular Social Centers (Bogotá, 1979). Source: the author.
The creation of Family Compensation Funds (Cajas de Compensación Familiar, CCF) in 1954 in Colombia marked the beginning of a process in which the administration and provision of social services to workers could be delegated to private entities, financed through deductions from workers' salaries. These services, which initially consisted of a monetary subsidy for each worker, were gradually expanded. This expansion culminated in the 1991 Political Constitution, which, among its guiding principles, emphasized the protection of the family as the fundamental unit of society: "[…] It entailed an expansion of the scope of action of the Family Compensation Funds" (Ministry of Labor 2012, 4). As a result, functions previously carried out by the State—such as the construction of housing, the provision of healthcare services, and the organization of recreational activities for affiliates—were delegated to these entities. Within this context, the architectural design competition for the Family Compensation Fund Compensar's Urban Recreational Center (CUR) was launched in 1989. This initiative reflected a significant reconsideration of the meaning of recreation in buildings specifically designed for that purpose, as well as the articulation of a targeted strategy for managing workers' leisure time.
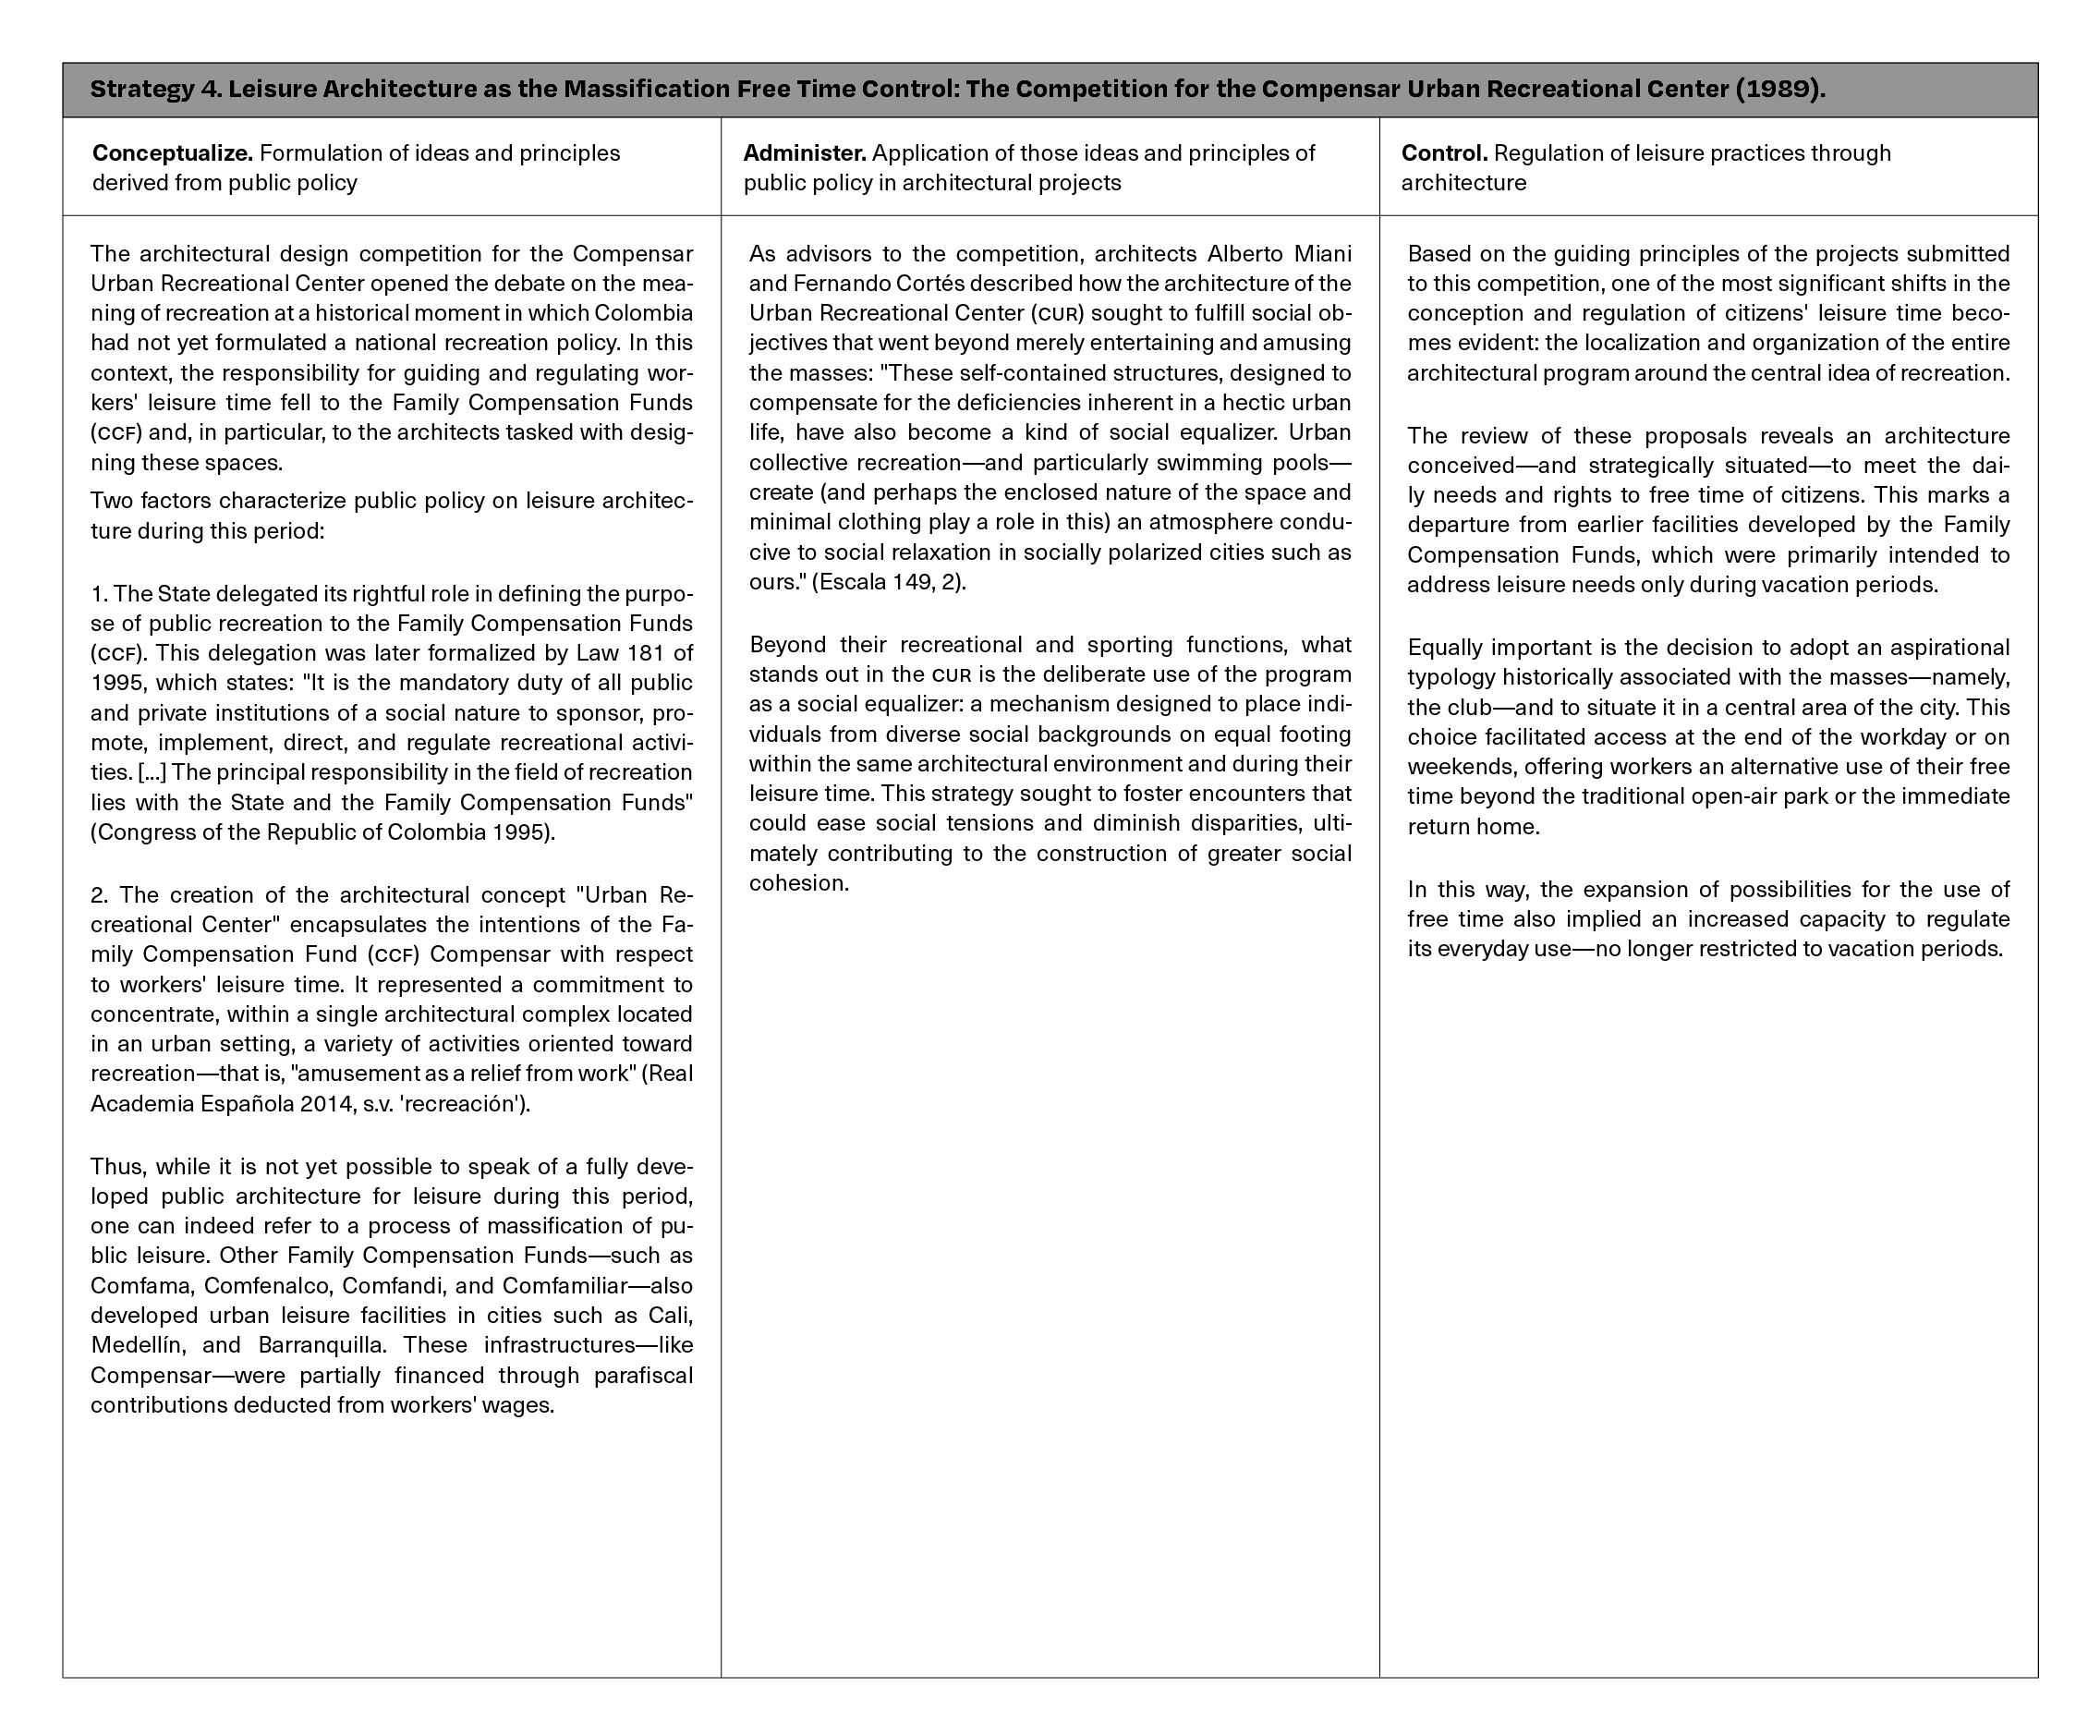
Table 5_ Strategy 4. Leisure Architecture as the Massification Free Time Control: The Competition for the Compensar Urban Recreational Center (1989). Source: the author.
The construction of the Unidades de Vida Articulada (UVA) in Medellín and the Centros de Felicidad (CEFE) in Bogotá at the beginning of the 21st century marks the State's renewed responsibility in providing alternatives for citizens' use of free time. These initiatives are grounded in "the constitutional principle of equality of all before the law" (Bogotá City Council 2016) as well as in the 2013-2019 National Recreation Plan. However, their implementation by the governments of Medellín and Bogotá reveals significant differences in the rationale used to justify the construction of these facilities.
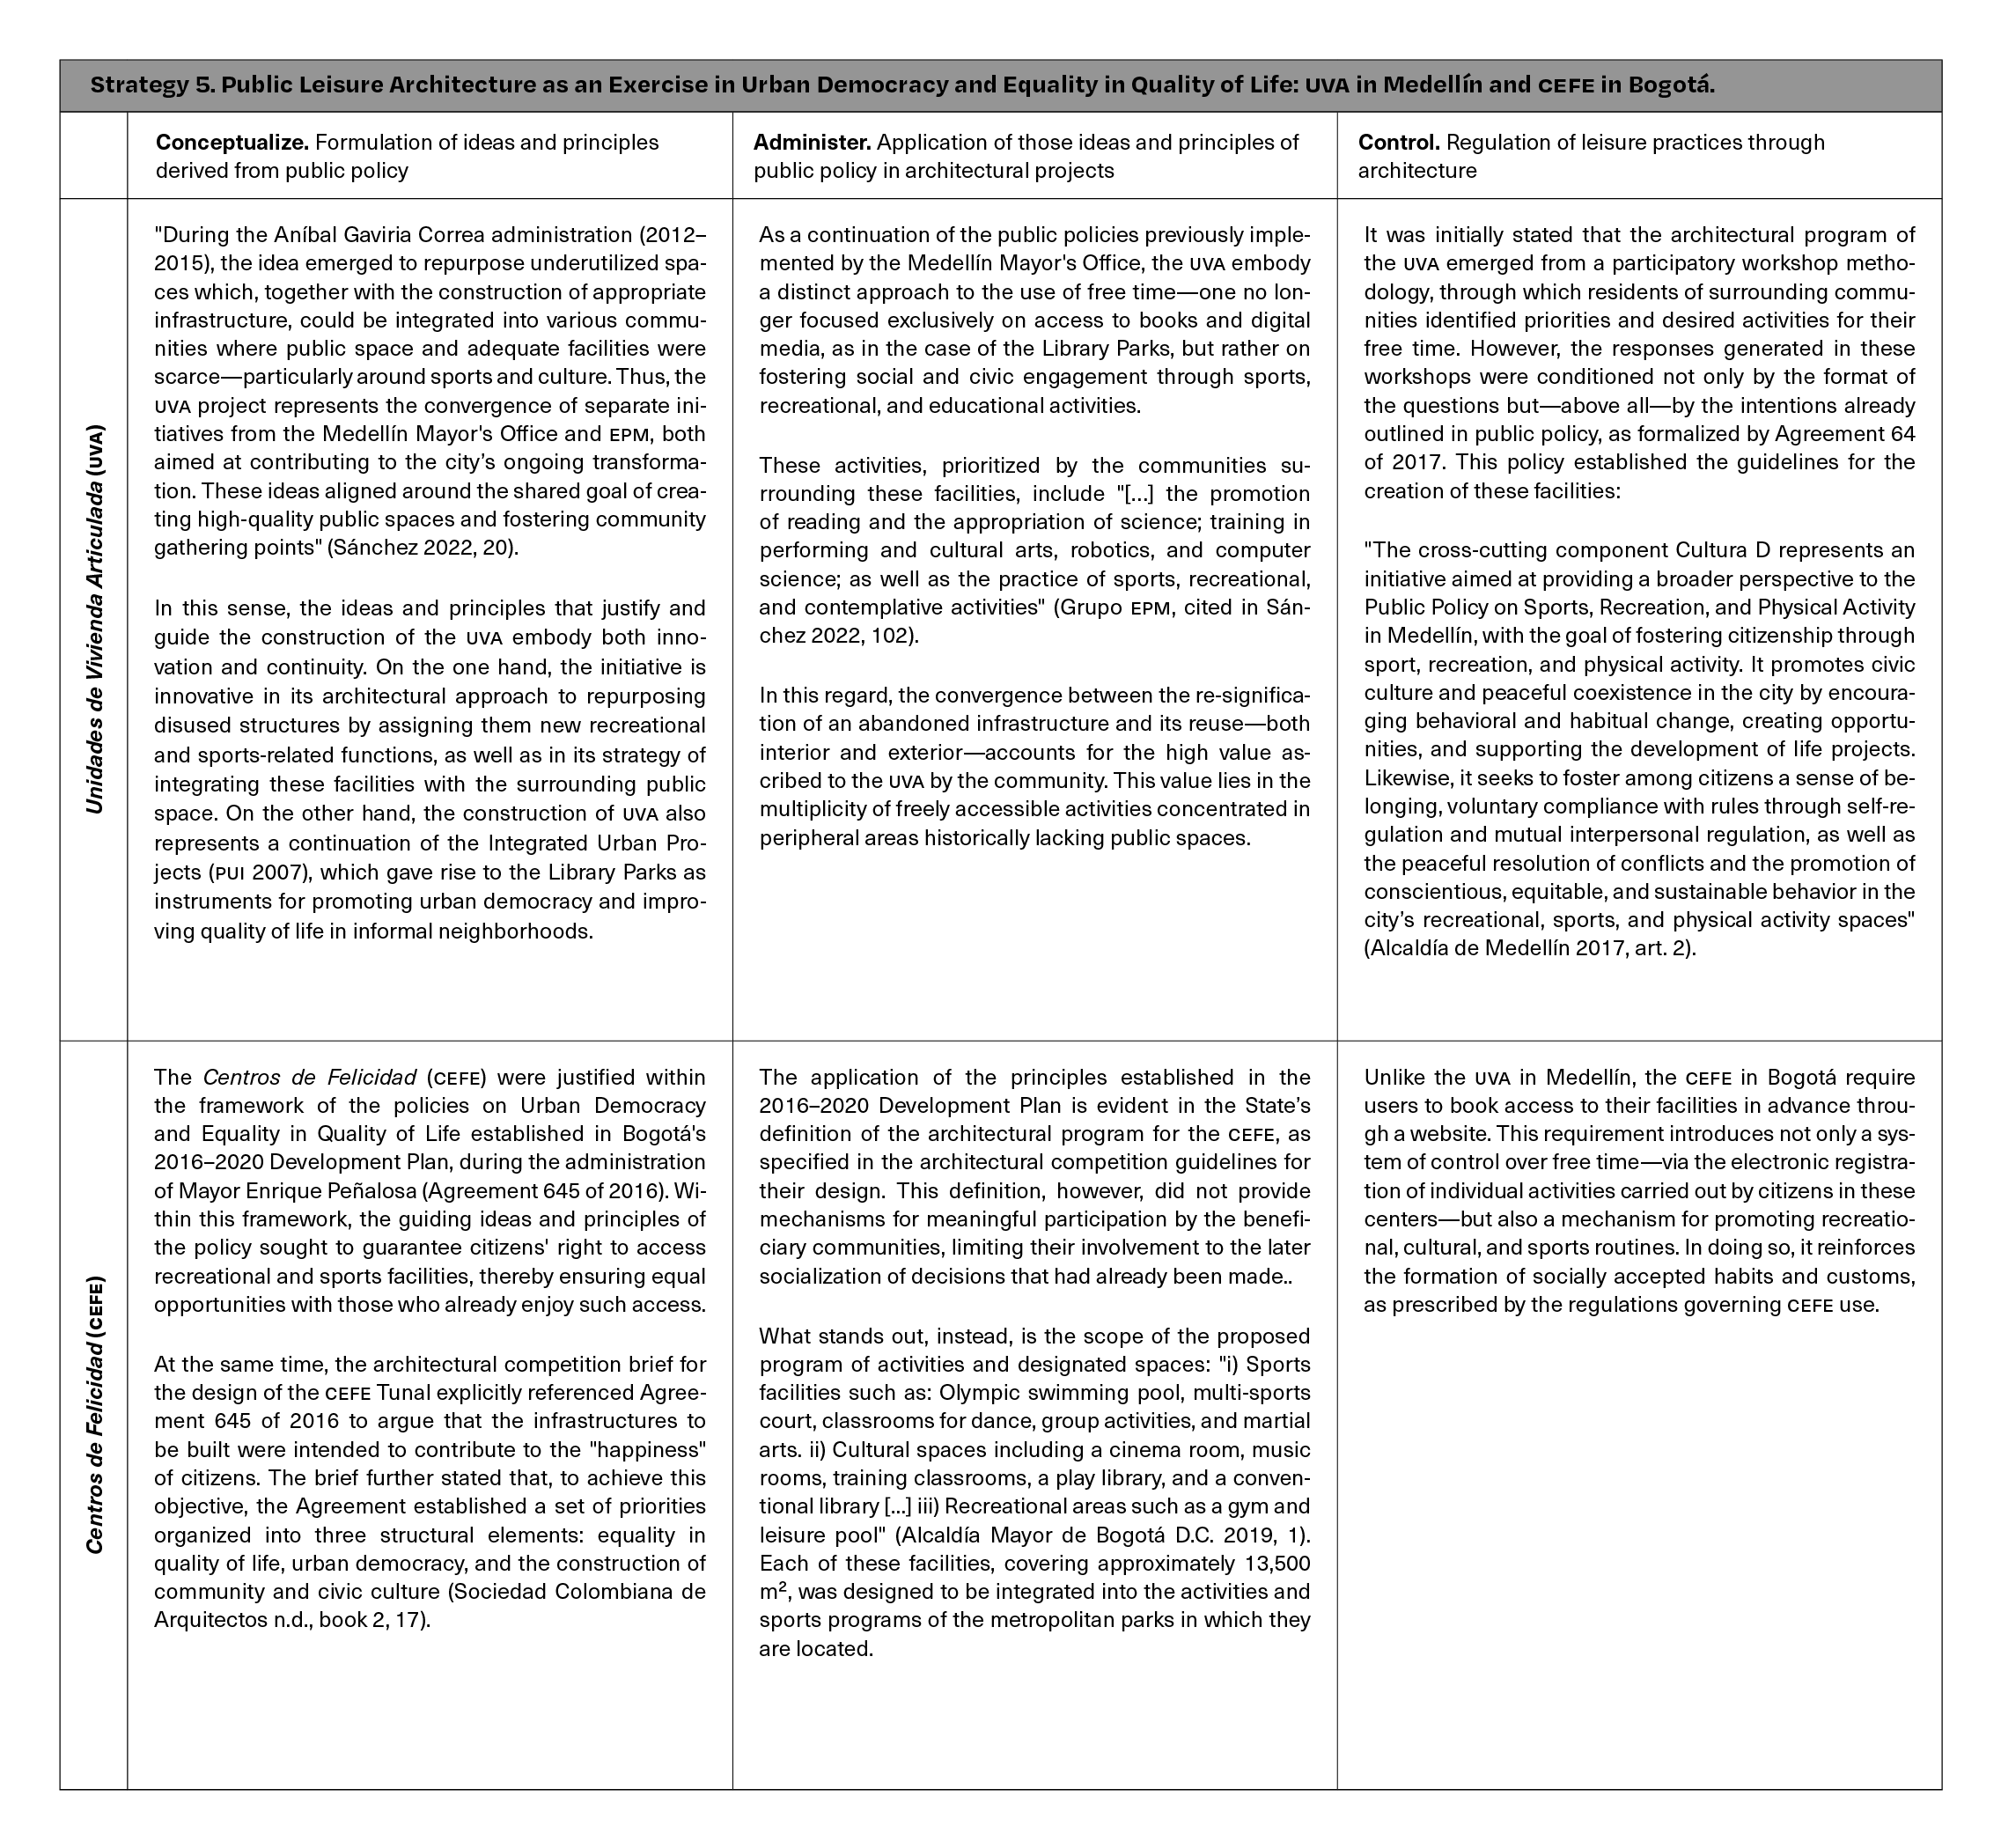
Table 6_ Strategy 5. Public Leisure Architecture as an Exercise in Urban Democracy and Equality in Quality of Life: the Unidades de Vida Articulada (UVA) in Medellín and the Centros de Felicidad (CEFE) in Bogotá. Source: the author.
The conclusions are structured as responses to the research questions, serving as contributions to the knowledge gap identified in the state of the art. Regarding the question—How has the Colombian State, through public means, conceived and/or conceptualized the effective exercise of the right to rest, leisure, and personal development of its citizens through architecture?—one of the main findings of this research is that each of the policies analyzed between 1934 and 2021 reflects an underlying ethical vision of the State concerning the use of free time. These ethical visions are articulated through a set of ideal behaviors expected from citizens in their leisure practices. Such expectations are made evident in the programmatic priorities of the architectural projects developed for this purpose (table 7).
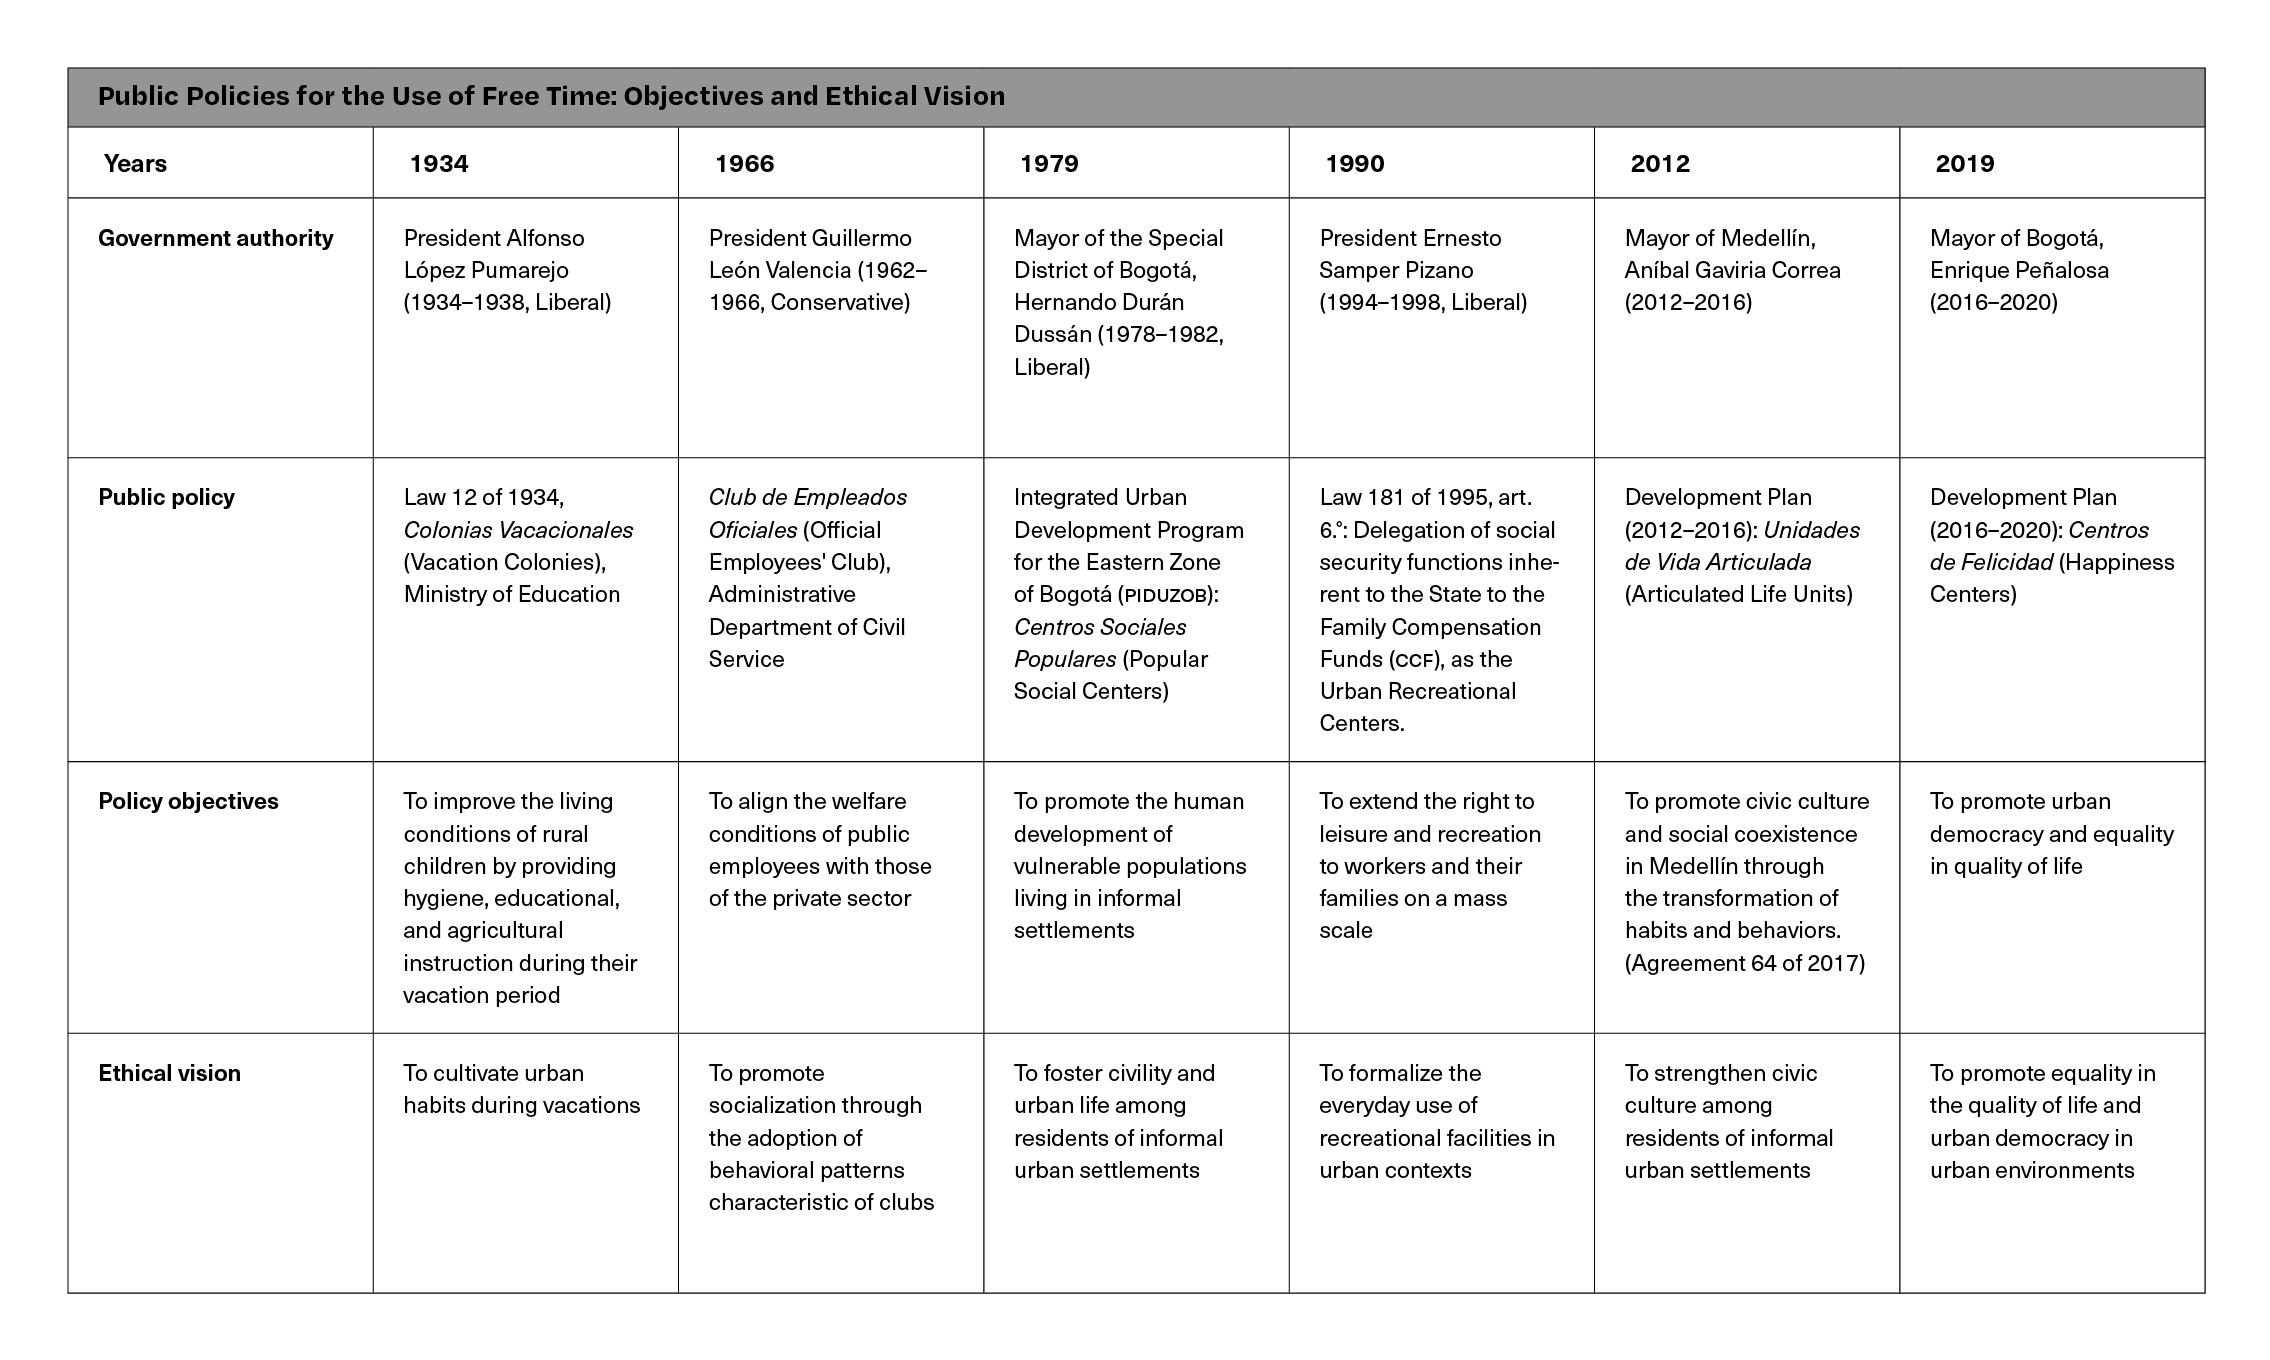
Table 7_ Public Policies for the Use of Free Time: Objectives and Ethical Vision. Source: the author.
Regarding the question—What have been the strategies through which the State has sought to manage and/or control the practices related to the use of its citizens' free time?—it is important to note that although the five identified strategies (tables 2 to 6) encompass diverse ideas, programs, and architectural forms, one constant remains: all these policies revolve around guaranteeing the right to free time through three fundamental activities—recreation, sports, and culture. Notably, none of these policies address the first function for the use of free time established by the State in Law 181 of 1995: rest. This suggests that, despite various initiatives, leisure in the form of rest continues to be a privilege reserved for a few.
Given the public nature of these policies, it is also important to highlight their biases regarding who is entitled to access leisure infrastructures. For instance, in facilities such as the Official Employees' Club (1966) or the Urban Recreational Centers (1990), the ability to exercise the right to leisure is tied to the head of household's formal employment status. Access depends on affiliation—either as an official employee or as a member of a Family Compensation Fund—thus excluding citizens without formal employment contracts that include such affiliation.
In this respect, one of the most significant aspects of the UVA and CEFE initiatives in Colombia is that their construction marks the State's renewed recognition of informality as the prevailing condition for most Colombian workers. This engagement has precedents in earlier policies such as PIDUZOB (1979) and the Popular Social Centers, or on a larger scale, the Vacation Colonies project (1934). These policies, rather than focusing exclusively on recreation, aimed to improve quality of life. Then, as now, they sought to address one of Colombia's most pressing issues: social inequality.

Figure 6_ UVA El Paraíso. Source: Medellín Urban Development Corporation (EDU).

Figure 7_ CEFE Las Cometas. Source: Opus Design, Architecture and Landscape + aRE Architecture in Studio. Author: Llano Fotografía.
* Article based on the results of the research project: Analysis of descriptive reports, public policies, and plans in the Colombian Architecture Biennials: Architecture of Leisure in Colombia (1970–2022) (Project ID 10970). Sponsored by the Pontificia Universidad Javeriana (Colombia).